

Back
3 Bedroom 2 Bath
Total Monthly Leasing Price From $2,053

/
3 Bedroom 2 Bath
3 bed
2 bath
1,256
SqFt
Floor plan overview
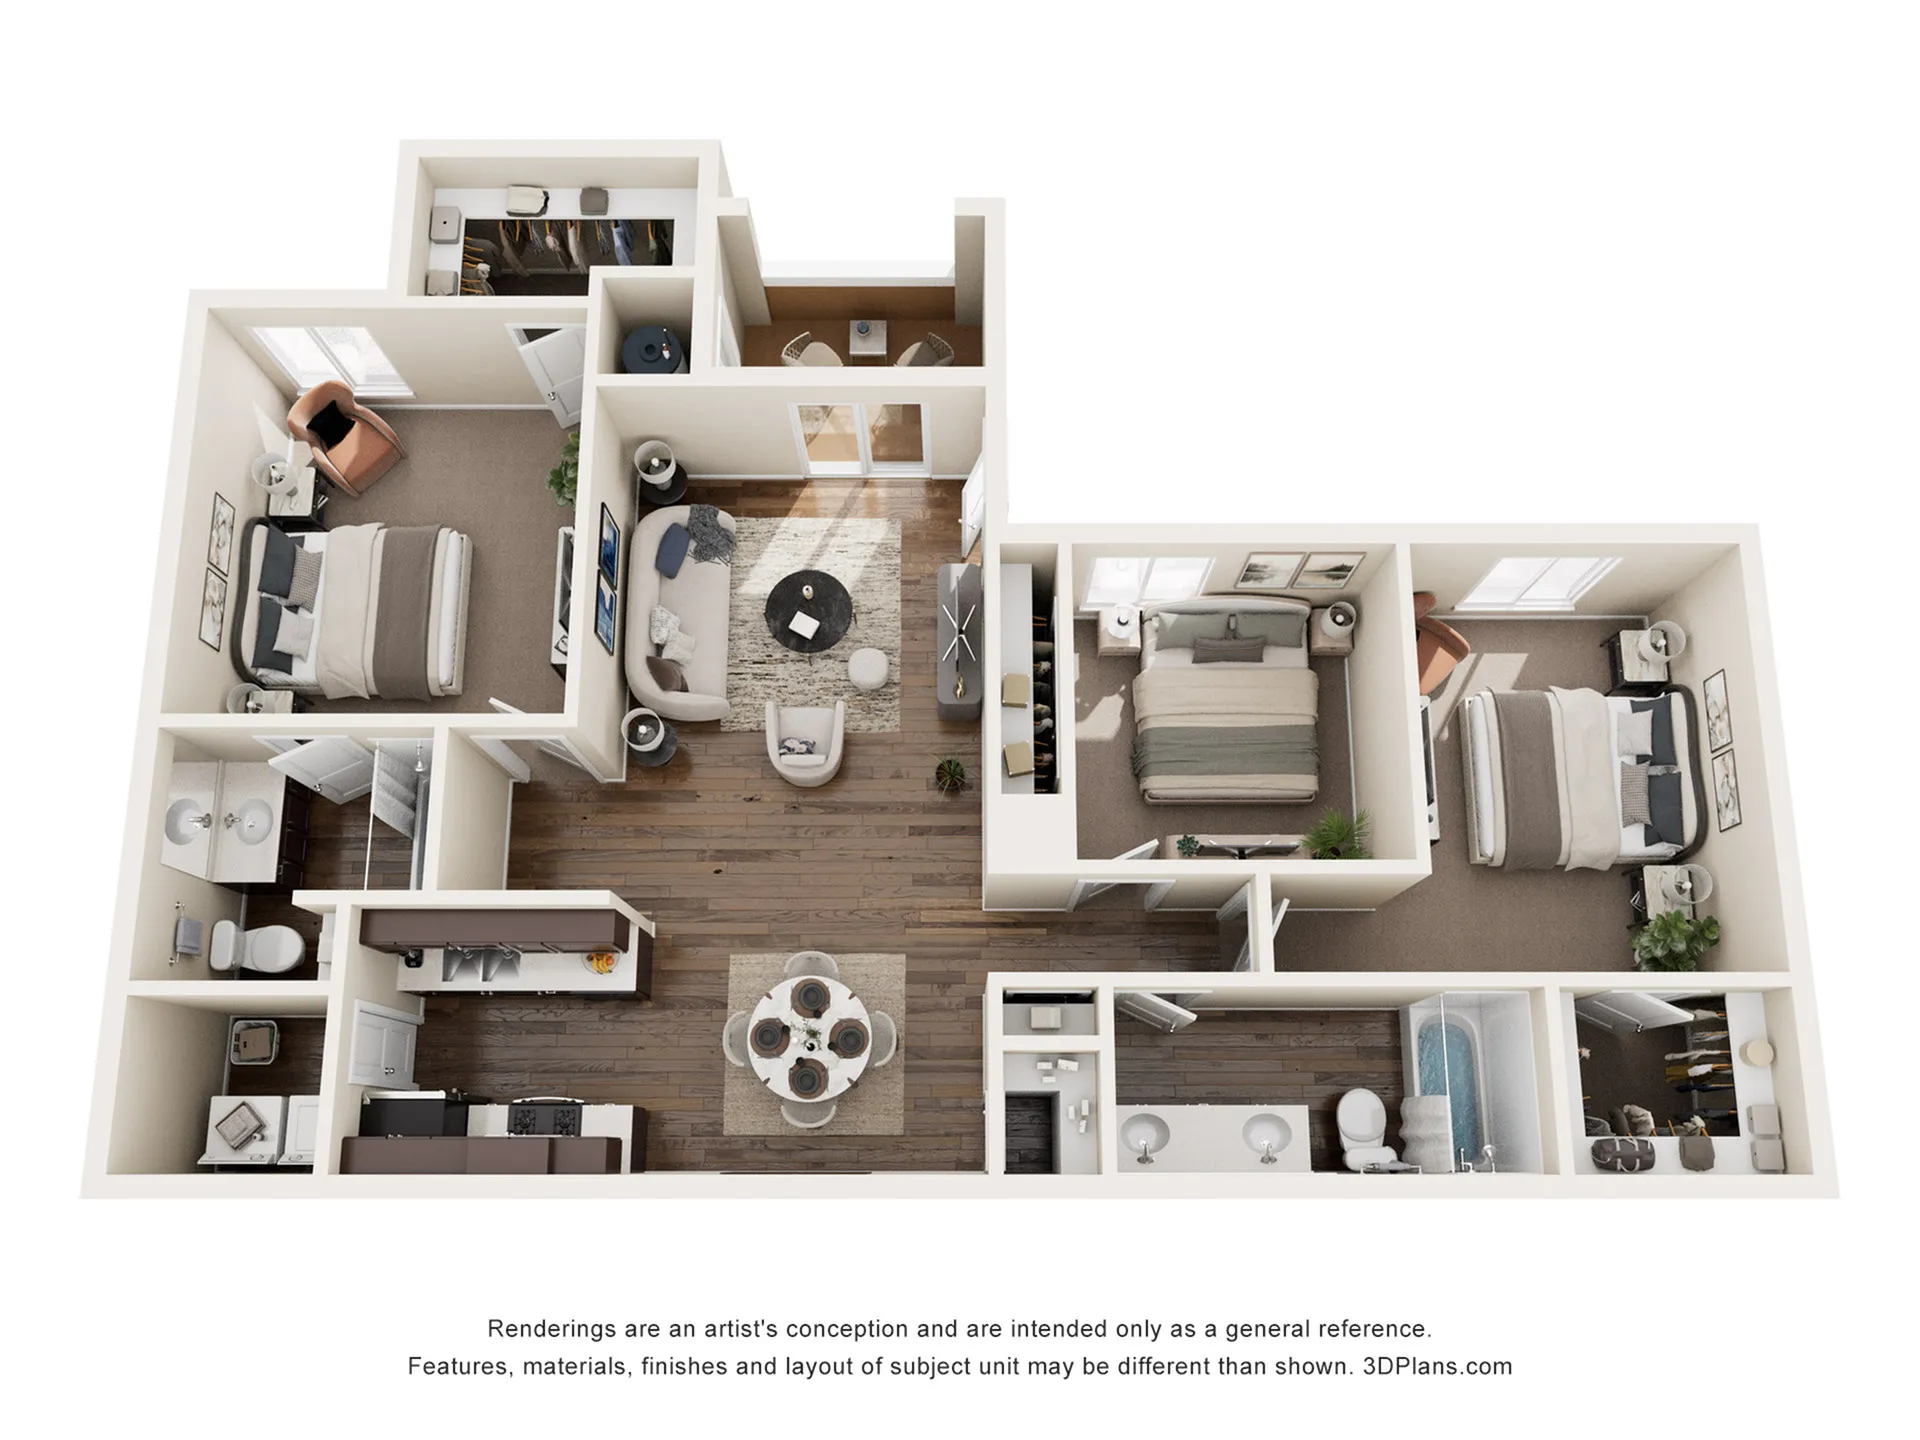
Experience spacious, modern living in our thoughtfully designed 3 Bedroom 2 Bath floor plan in Henderson, offering 1,256 square feet of comfortable living space. The open-concept kitchen, dining, and living area creates the perfect setting for relaxing or entertaining.
The private primary suite features a walk-in closet and en-suite bathroom, while the additional bedrooms are positioned on the opposite side of the home for added privacy and flexibility. A dedicated laundry room, generous storage, and spacious closets add everyday convenience.
Designed for comfort and functionality, this three-bedroom home offers the space you need to live, work, and unwind. Schedule your tour today to experience this exceptional floor plan.
Features & Highlights
Open layout
Spacious living
Three bedrooms
Two bathrooms
Walk-in closet
Modern kitchen
Dining area
Laundry room
Comfortable den
Entry foyer
Current Specials
Save $500 on Your 1st Full Month
Schedule your personalized tour today.
Save $500 on Your 1st Full Month
Schedule your personalized tour today.
Please review the terms and conditions for this special offer.
Terms & Conditions:
- • Valid on select apartment homes, $500 will be applied to first full month of residency. Available to new residents only.
From
$2,053
Total Monthly Leasing Price
3/2
Beds/Baths
1,256
SqFt
Available Units
0 availableFilter Listed Units
Customize your search with filters for price, size, bedrooms, and amenities
In-Unit Features
Select amenities that should be included in your unit
0 filters applied

No Units
No Units available currently.
Try changing or removing some of your filters to see if availability changes.