

Back
2 Bedroom 2 Bath
Total Monthly Leasing Price From $1,795
•

/
2 Bedroom 2 Bath
2 bed
2 bath
1,068
SqFt
Floor plan overview
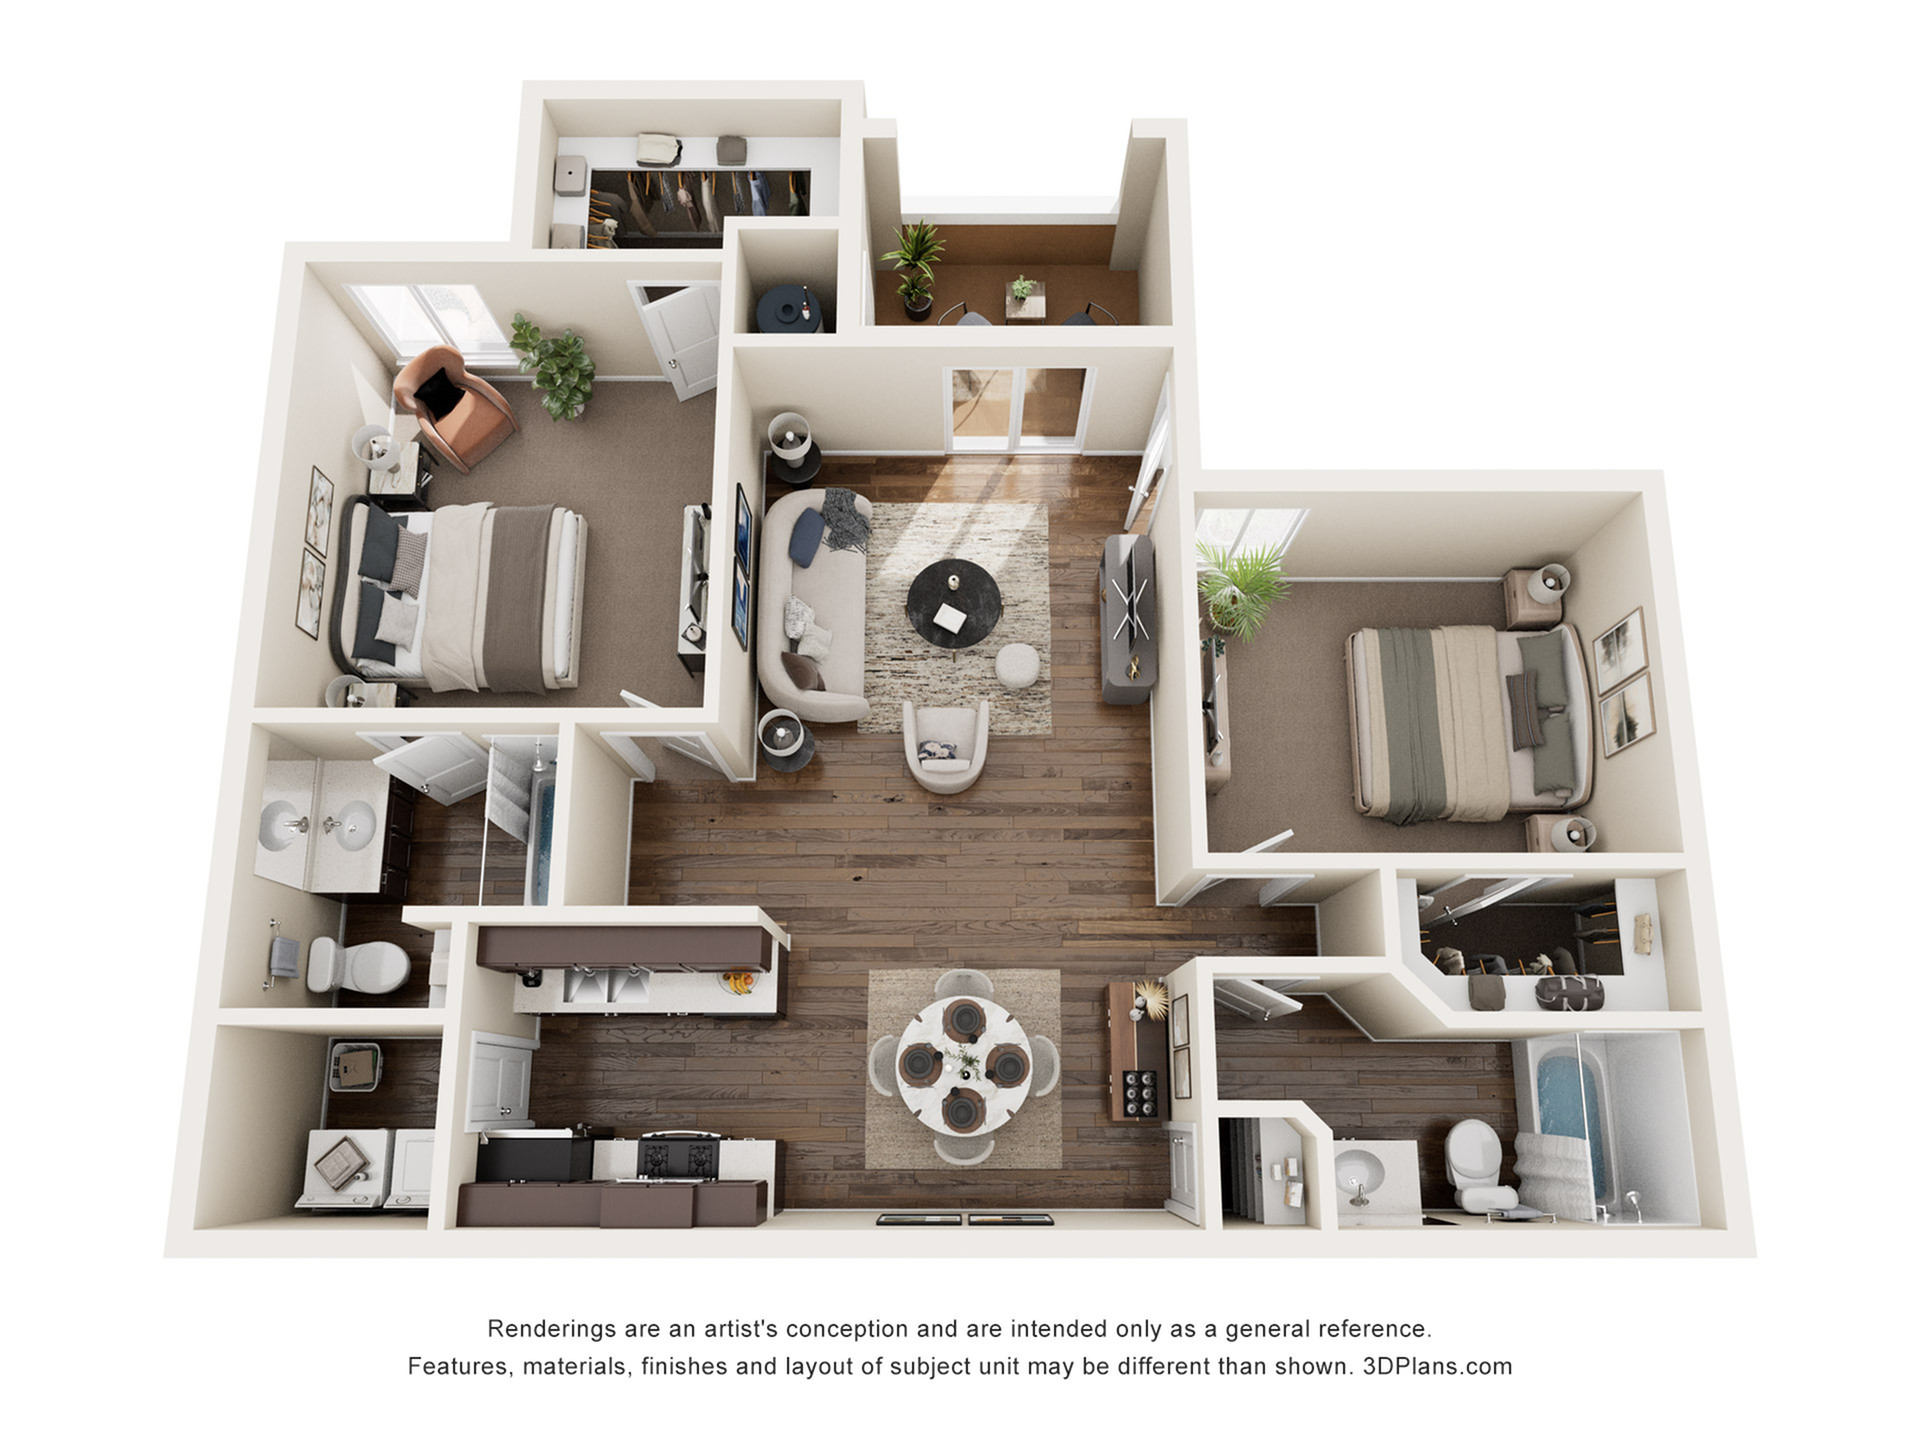
Discover the 2 Bedroom 2 Bath floor plan nestled in the heart of Henderson, offering a comfortable 1,068 sq ft of living space. This thoughtfully designed layout features split bedrooms on opposite sides of the apartment, providing added privacy and comfort. Enjoy an open living area, spacious bedrooms with walk-in closets, and plenty of storage. The modern kitchen with adjacent dining area overlooks the inviting living room, while a private deck offers the perfect place to relax. Additional conveniences include an en-suite bathroom and a dedicated laundry room. Experience the comfort and convenience of this exceptional Henderson floor plan. Contact us today to schedule your tour.
Features & Highlights
Open layout
Spacious bedrooms
Walk-in closets
Modern kitchen
Private deck
En-suite bathroom
Ample storage
Dining area
Laundry room
Comfortable living
Current Specials
Save $500 on Your 1st Full Month
Schedule your personalized tour today.
Save $500 on Your 1st Full Month
Schedule your personalized tour today.
Please review the terms and conditions for this special offer.
Terms & Conditions:
- • Valid on select apartment homes, $500 will be applied to first full month of residency. Available to new residents only.
From
$1,795
Total Monthly Leasing Price
5
Available Units
2/2
Beds/Baths
1,068
SqFt
Available Units
5 availableFilter Listed Units
Customize your search with filters for price, size, bedrooms, and amenities
In-Unit Features
Select amenities that should be included in your unit
0 filters applied

0426
2 Bed
•
2 Bath
•
1,068 SqFt
•
2
•
4
Available Now
Deposit:
$300
Total Monthly Leasing Price
$1,795
×
0926
2 Bed
•
2 Bath
•
1,068 SqFt
•
2
•
9
Available Now
Deposit:
$300
Total Monthly Leasing Price
$1,877
×
0928
2 Bed
•
2 Bath
•
1,068 SqFt
•
2
•
9
Available Now
Deposit:
$300
Total Monthly Leasing Price
$1,902
×
0822
2 Bed
•
2 Bath
•
1,068 SqFt
•
2
•
8
Available Now
Deposit:
$300
Total Monthly Leasing Price
$1,827
×
0821
2 Bed
•
2 Bath
•
1,068 SqFt
•
2
•
8
Available Now
Deposit:
$300
Total Monthly Leasing Price
$1,827
×
Scroll horizontally to view all unit details
No Units
No Units available currently.
Try changing or removing some of your filters to see if availability changes.